Property photo 1
Property photo 2
Property photo 3
Property photo 4
Property photo 5
Listed by Mary-Ellen Berg with Keller Williams Realty-Metropolitan 603-232-8282
2 Beds
3 Baths
1,705 sqft

$525,000

34 Mammoth Road Unit: 25, Hooksett NH, 03106

Price per sqft$307.92
Built in2004
Property size1,705 sqft
Property typeCondominium

Overview

Active

Listed Sep 17, 2026

Updated 4 days ago

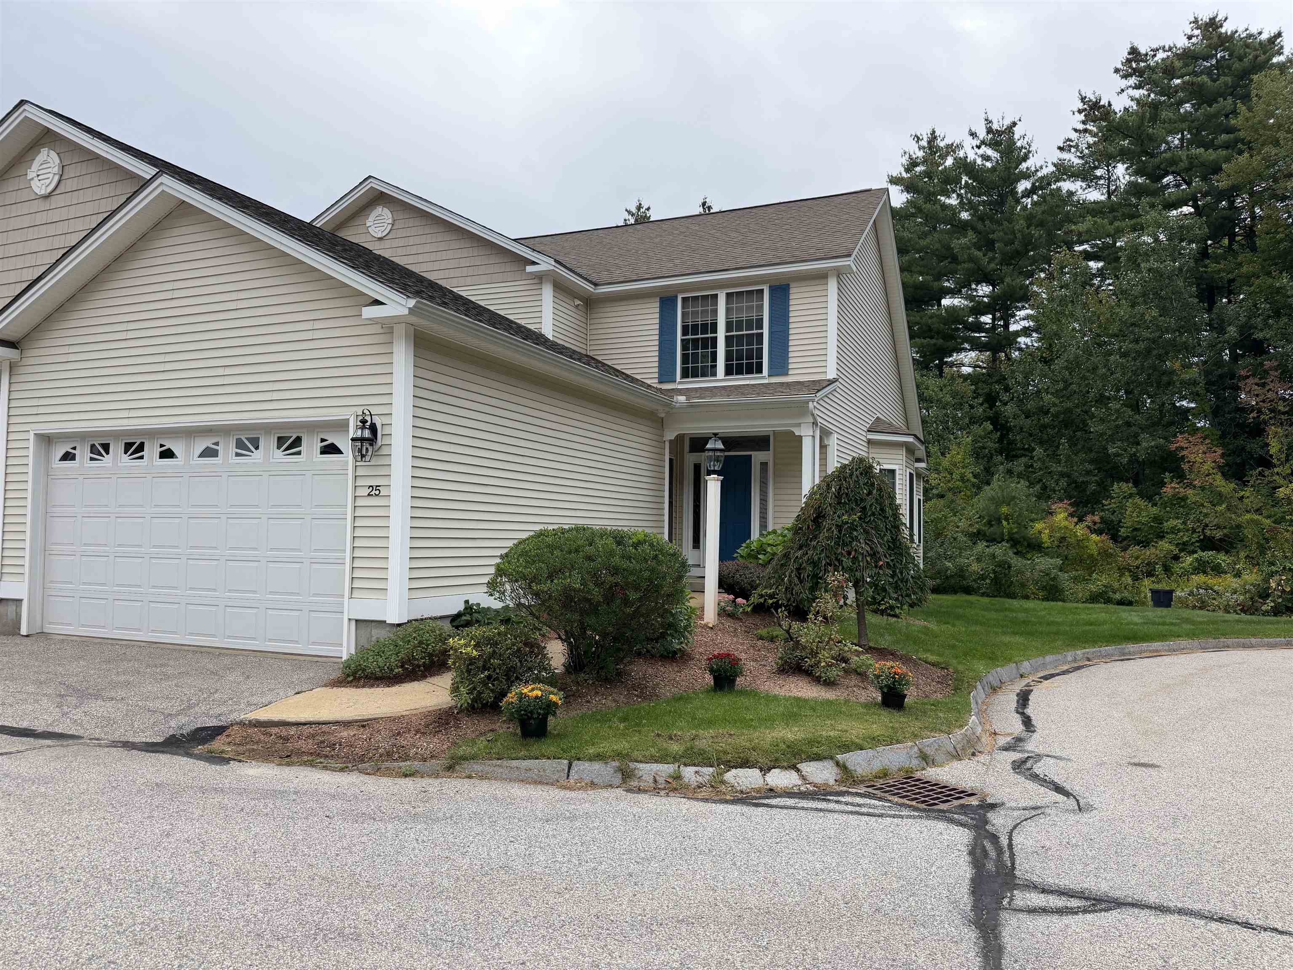
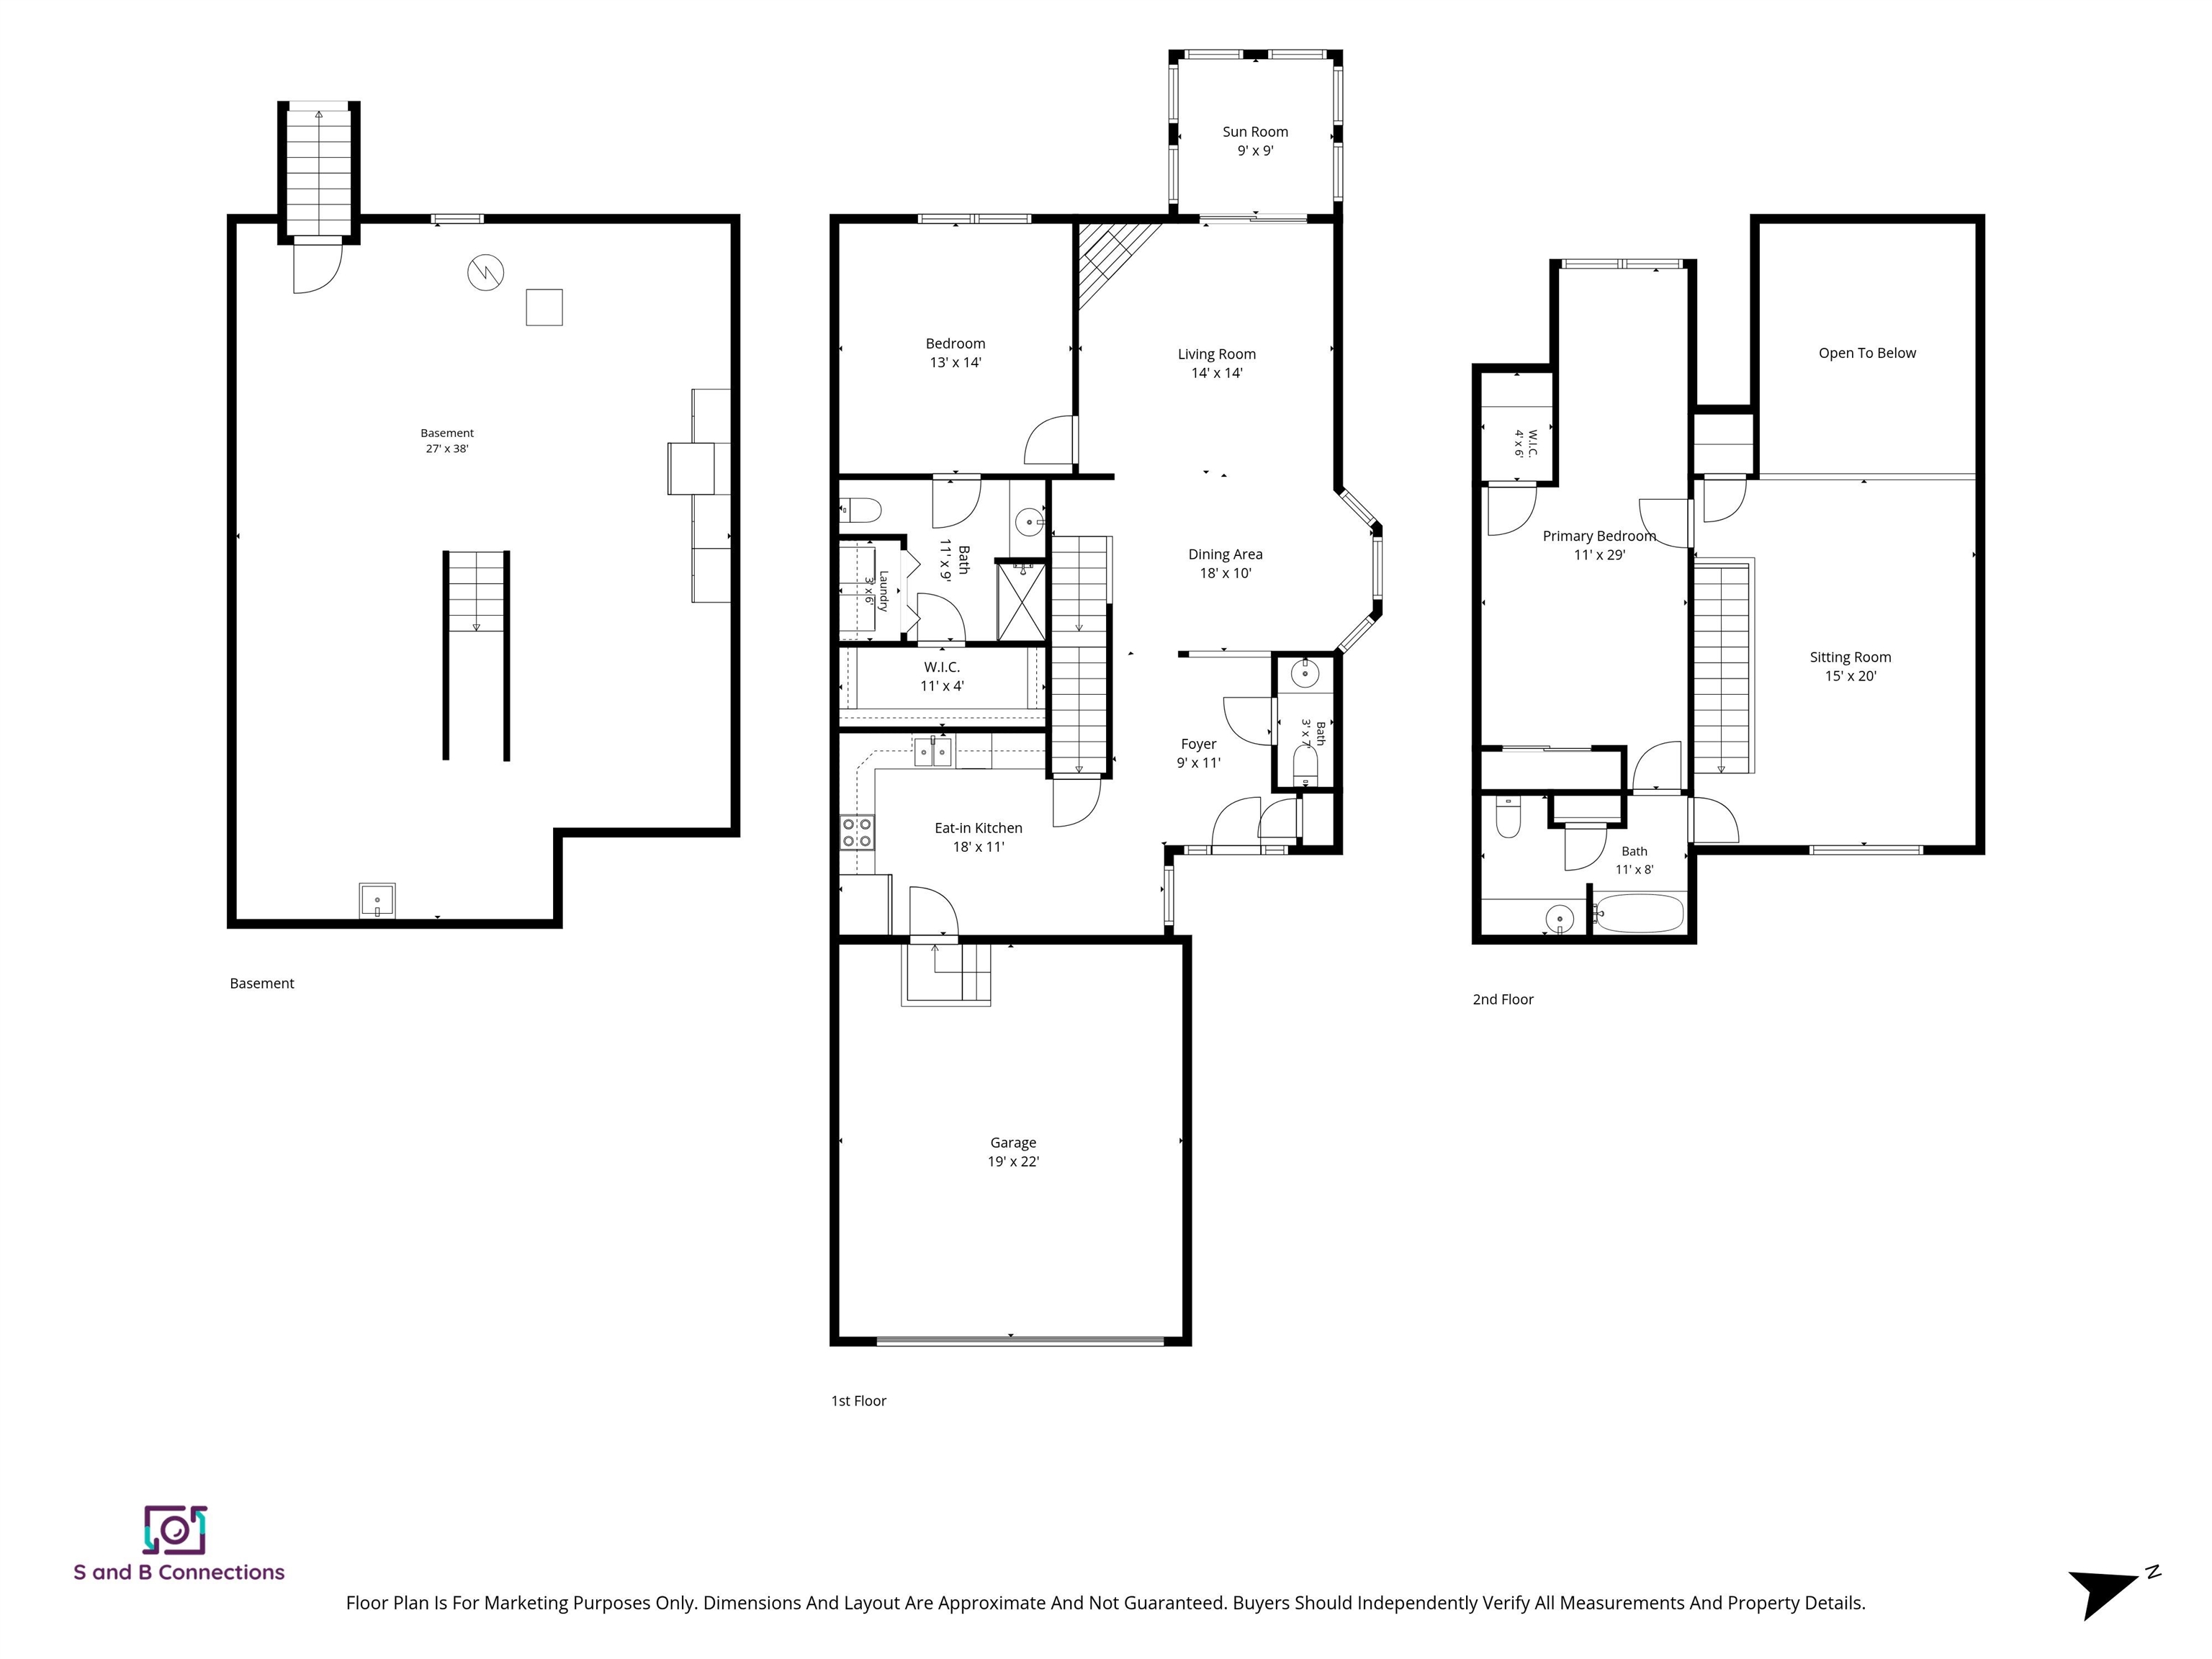
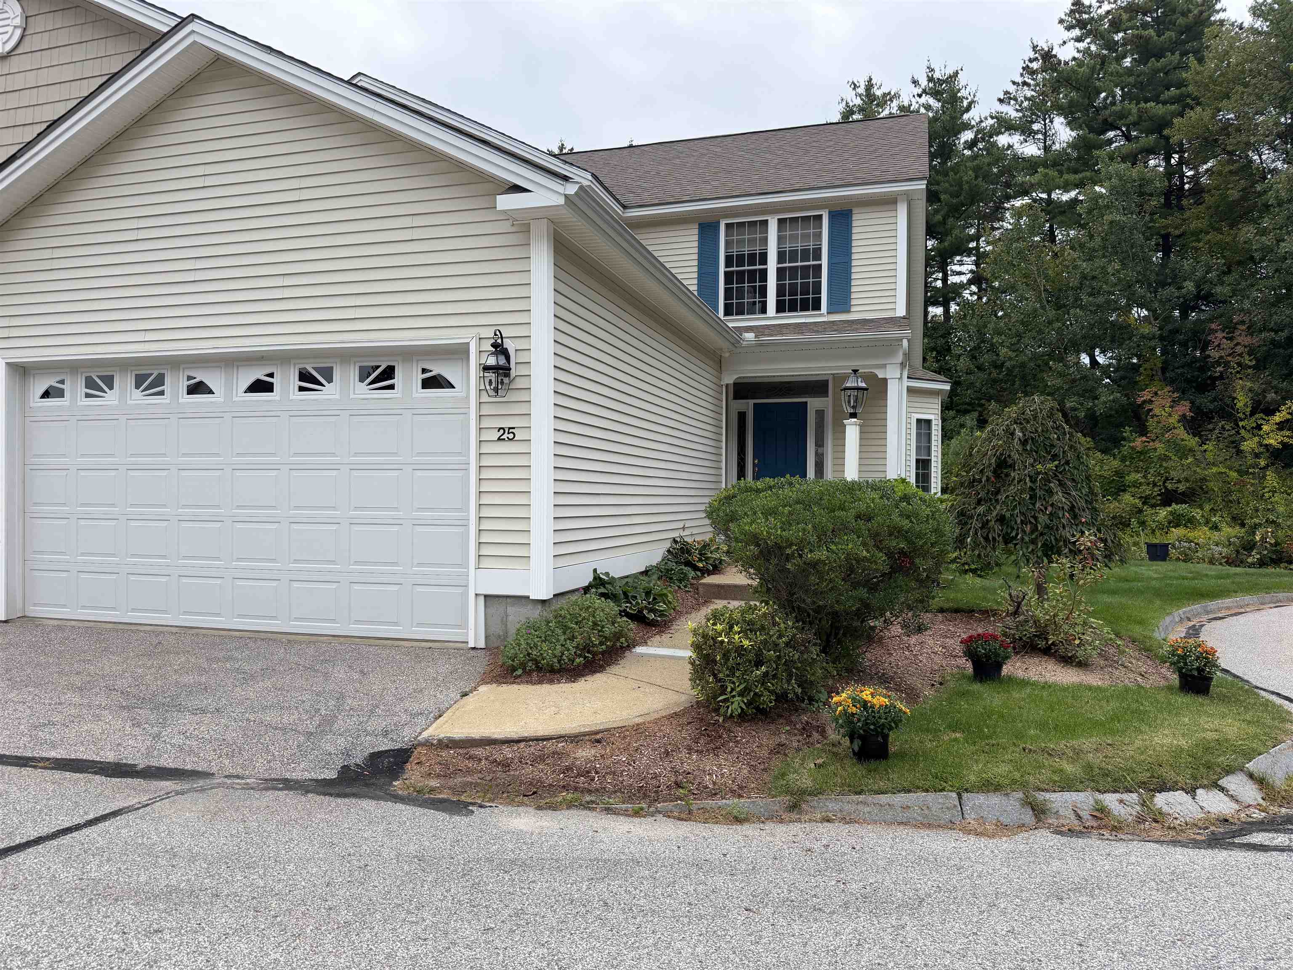
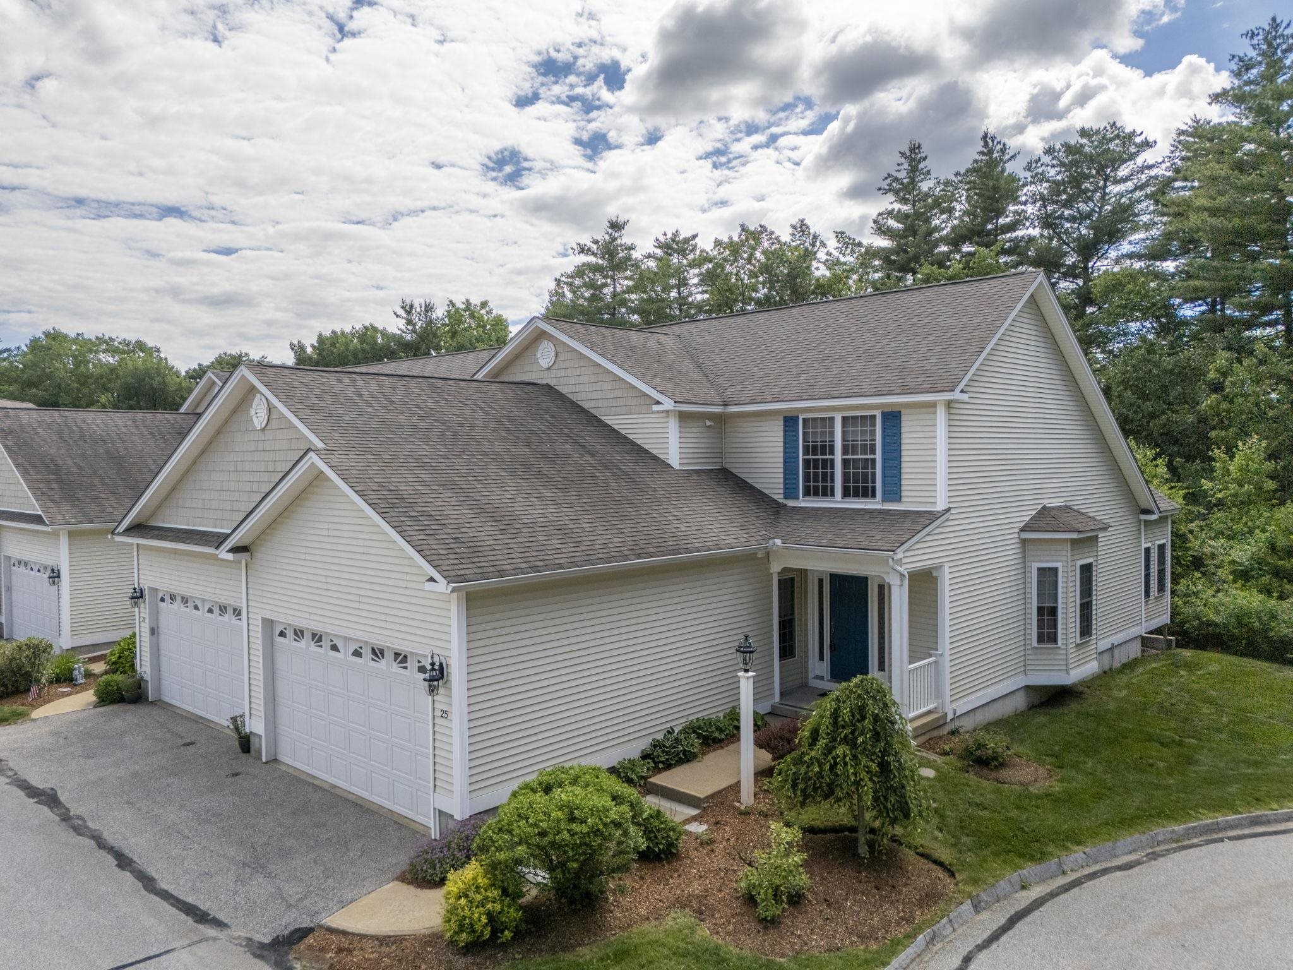
Welcome to Stonegate, a desirable 55+ community in Hooksett, conveniently located near the Manchester line and North End. Beautifully maintained grounds and mature landscaping welcome you to this spacious townhouse, privately situated at the end of a quiet cul-de-sac. Step from the covered front porch into a welcoming foyer with 9-foot ceilings and a convenient half bath. The generously sized, “holiday-ready” kitchen offers abundant 42-inch maple cabinetry and direct access to the attached 2-car garage. The dramatic living room features soaring cathedral ceilings and a cozy gas fireplace. In contrast, the bright three-season room overlooks peaceful woods—the perfect place for morning coffee or evening relaxation. Offering wonderful flexibility, this home features primary bedroom suites on both the first and second floors, each with a private bath and generous closet space. The first-floor bath also includes a conveniently located laundry room. A chair lift provides easy access to the second floor. Upstairs, an expansive loft overlooking the living room is ideal for a family room, office, library, or hobby space. The second-floor suite also offers excellent closet space and a cozy nook perfect for reading, sewing, or a small office. The unfinished basement provides abundant storage with potential for additional living space. Spacious, versatile, and thoughtfully designed, this inviting home offers comfortable, low-maintenance living in a sought-after, pet-friendly community.

$3,493/mo

Est. mortgage payment based on a $525,000 home price.

All estimates are provided by Luxury Presence for informational purposes only. Actual amounts may vary.

Additional information

MLS® ID
5110426

Interior Features

Bedrooms
2
Bathrooms
3
Fireplace
Yes
Cooling
Yes
Heating
Yes
Basement
Yes

Other Property Details

Taxes
$7,952
Tax Frequency
Annually
Association Fee Frequency
Monthly
Garage
Yes
MLS provider logo

Listed by Mary-Ellen Berg with Keller Williams Realty-Metropolitan 603-232-8282

Copyright © 2026 PrimeMLS. All rights reserved. This information is deemed reliable, but not guaranteed. The data relating to real estate displayed on this Site comes in part from the IDX Program of PrimeMLS. The information being provided is for consumers’ personal, non-commercial use and may not be used for any purpose other than to identify prospective properties consumers may be interested in purchasing. Data is refreshed every 3 hours. Listing last updated 4:30 AM UTC on 10/4/2026. 

©2026 PrimeMLS All rights reserved. 


Powered by Luxury Presence