Property photo 1
Property photo 2
Property photo 3
Property photo 4
Property photo 5
Listed by Amy Jalbert with Leading Edge Real Estate 978-289-5860
3 Beds
3 Baths
1,762 sqft

$699,900

29A Gables Drive Unit: 3, Laconia NH, 03246

Price per sqft$397.22
Built in1986
Property size1,762 sqft
Property typeCondominium

Overview

Active

Listed Sep 23, 2026

Updated 25h ago

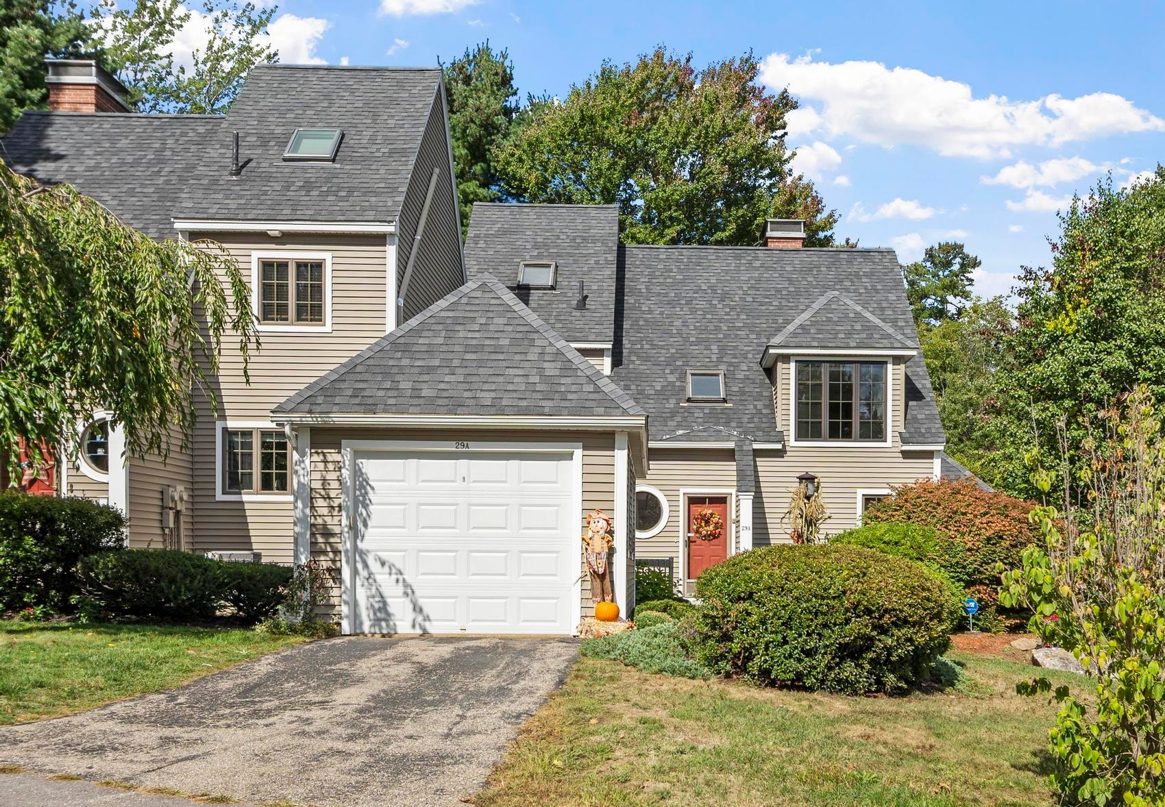
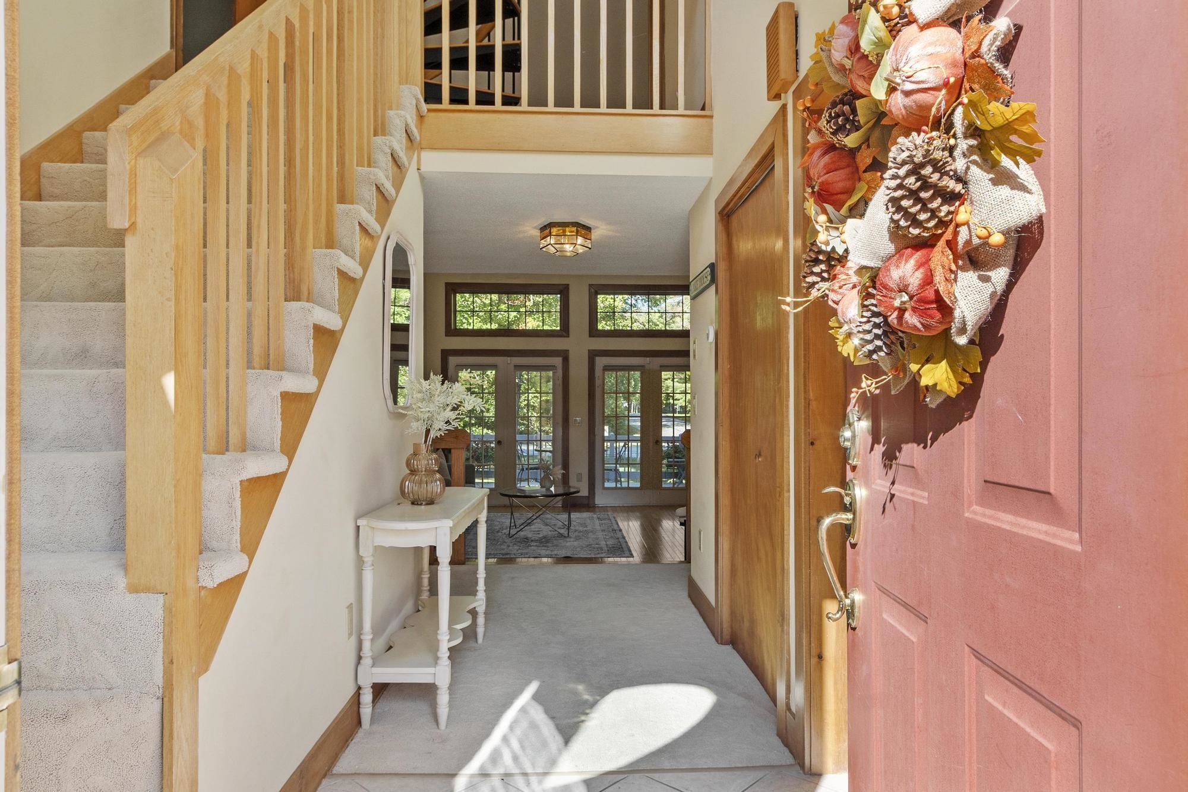
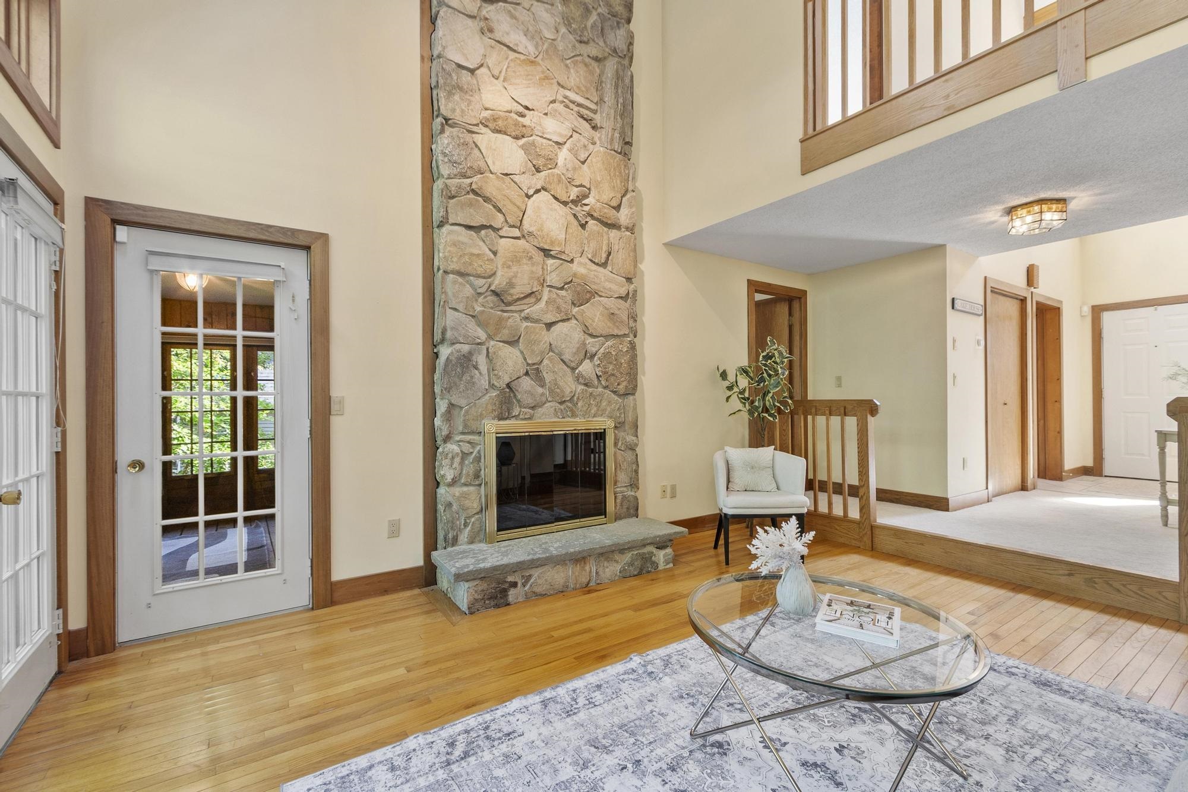
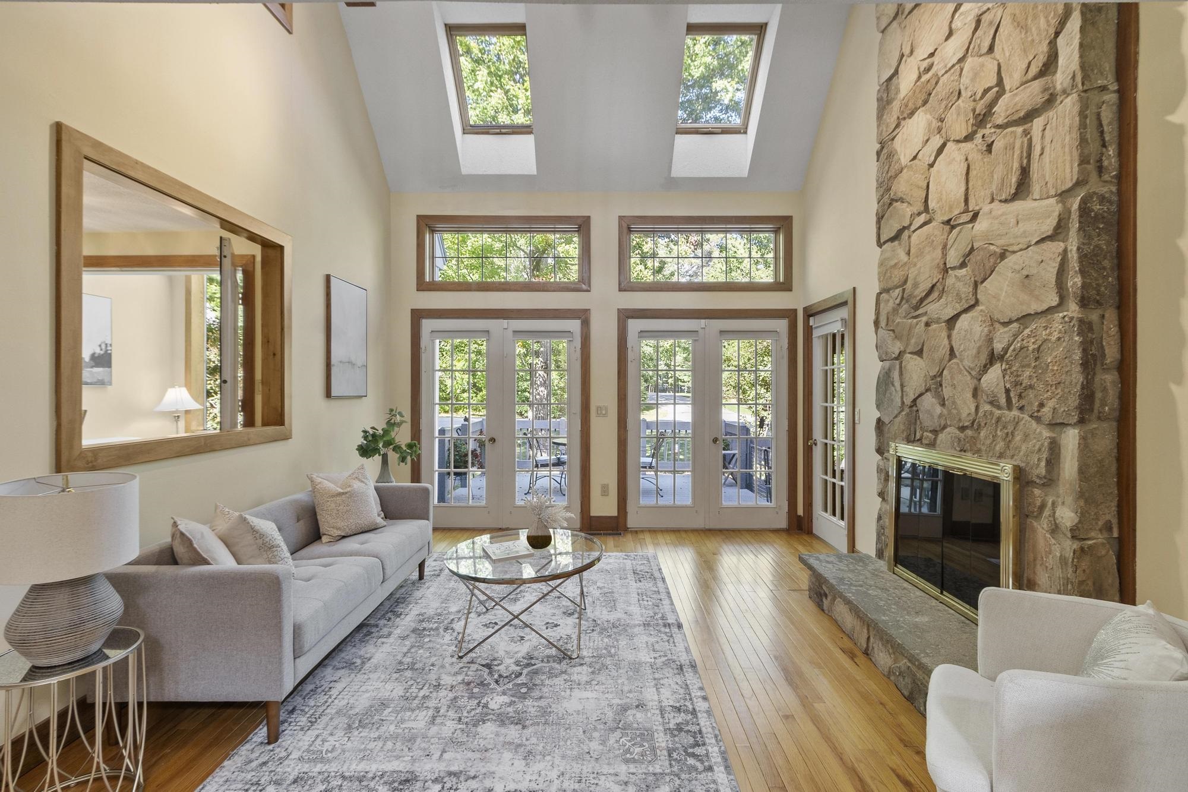
There’s something special about life at the lake. Set within The Gables at South Down Shores, this inviting townhome brings the Lake Winnipesaukee lifestyle right to your doorstep. A comfortable, flexible layout makes it equally suited for year-round living or weekends away. A beautiful stone fireplace anchors the living room, while French doors off the kitchen and dining area open to a light-filled sunroom, the perfect spot for morning coffee, an afternoon puzzle or simply winding down at the end of the day. The first-floor primary suite features its own three-season sunporch, creating another connection to the outdoors, while first-floor laundry adds everyday convenience. Upstairs, additional bedrooms and a bonus loft provide flexible space for family, guests, work or hobbies. A back deck offers even more room to enjoy the outdoors, while newer heating, hot water and central air systems add comfort and peace of mind. Life here extends well beyond the front door. The Gables offers its own inground pool and pool house, tennis court and playground, while South Down Shores brings even more ways to enjoy the Lake Winnipesaukee lifestyle with a private beach, marina, green spaces, walking trails, kayak storage and an array of recreational amenities. Beyond the community, skiing, snowmobiling, golf, restaurants, shopping and live entertainment at BankNH Pavilion are all nearby. Whether you're looking for a year-round home, weekend escape or four-season home base, this is a place to settle in, slow down and enjoy lake life in every season.

$4,656/mo

Est. mortgage payment based on a $699,900 home price.

All estimates are provided by Luxury Presence for informational purposes only. Actual amounts may vary.

Additional information

MLS® ID
5111119

Interior Features

Bedrooms
3
Bathrooms
3
Fireplace
Yes
Cooling
Yes
Heating
Yes
Basement
Yes

Other Property Details

Taxes
$7,645
Tax Frequency
Annually
Association Fee Frequency
Monthly
Garage
Yes
Waterfront
Yes
MLS provider logo

Listed by Amy Jalbert with Leading Edge Real Estate 978-289-5860

Copyright © 2026 PrimeMLS. All rights reserved. This information is deemed reliable, but not guaranteed. The data relating to real estate displayed on this Site comes in part from the IDX Program of PrimeMLS. The information being provided is for consumers’ personal, non-commercial use and may not be used for any purpose other than to identify prospective properties consumers may be interested in purchasing. Data is refreshed every 3 hours. Listing last updated 3:31 PM UTC on 9/24/2026. 

©2026 PrimeMLS All rights reserved. 


Powered by Luxury Presence