Property photo 1
Property photo 2
Property photo 3
Property photo 4
Property photo 5
Listed by Kim Bouldin with EXP Realty Cell: 603-858-2980
3 Beds
4 Baths
2,698 sqft

$765,000

15 Hills Road, Hooksett NH, 03106

Price per sqft$283.54
Built in2003
Property size2,698 sqft
Property typeResidential

Overview

Under contract

Listed Aug 12, 2026

Updated 3 weeks ago

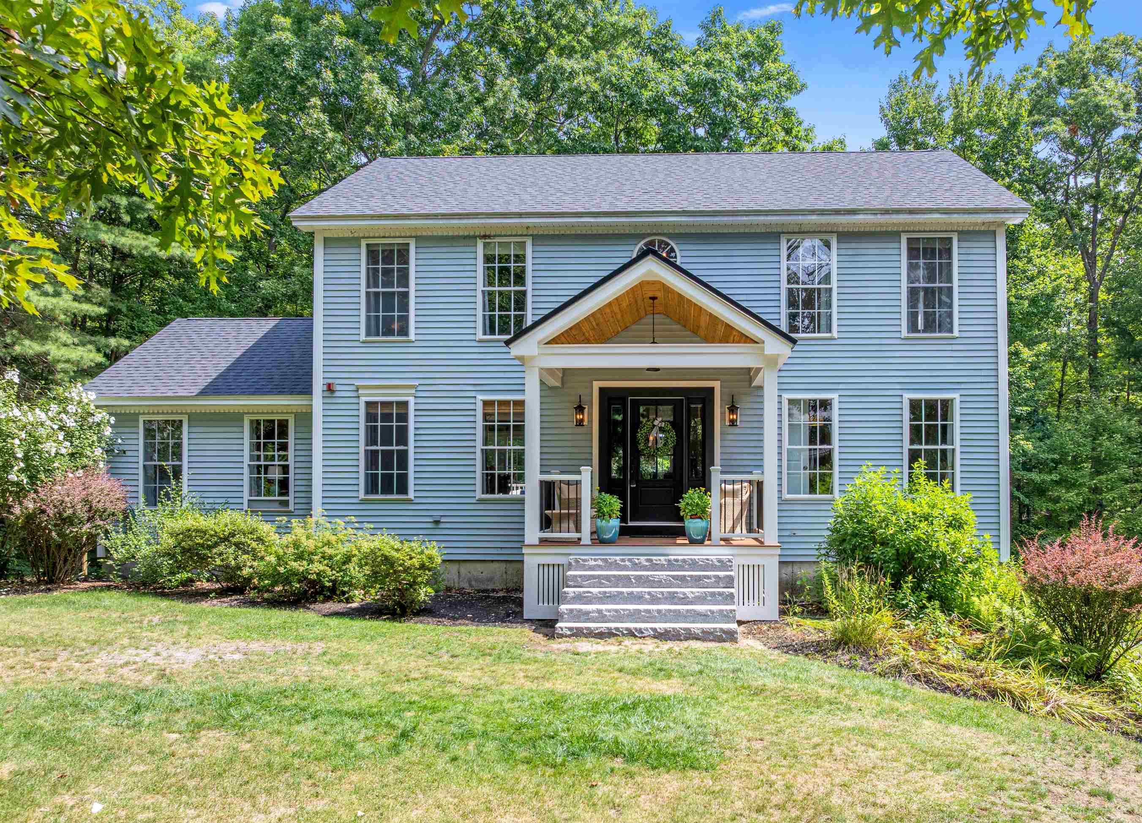
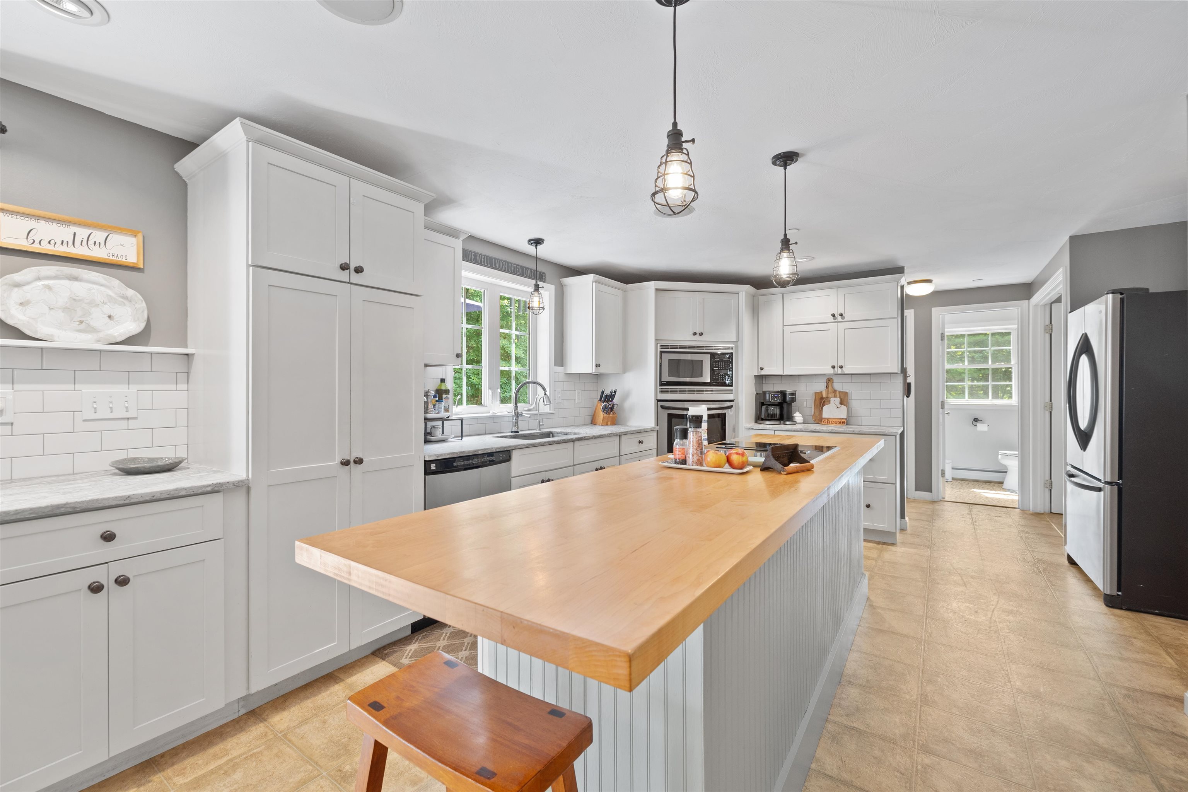
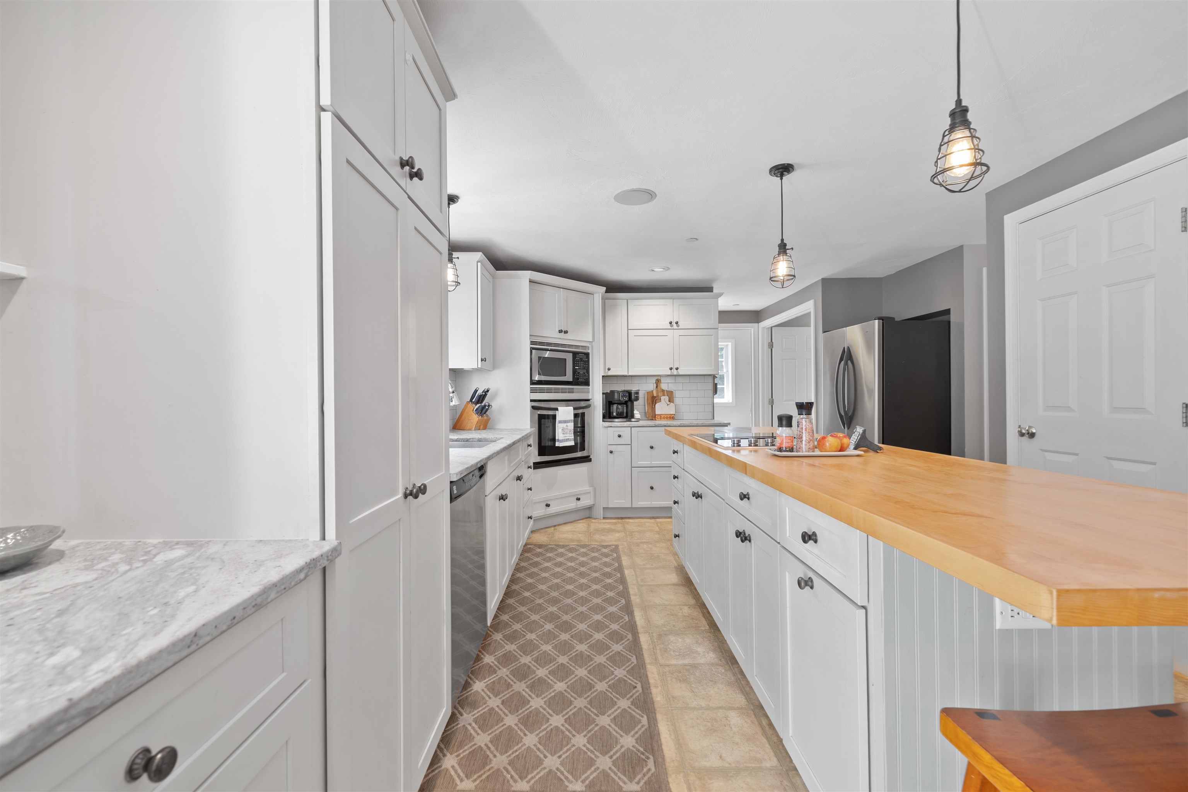
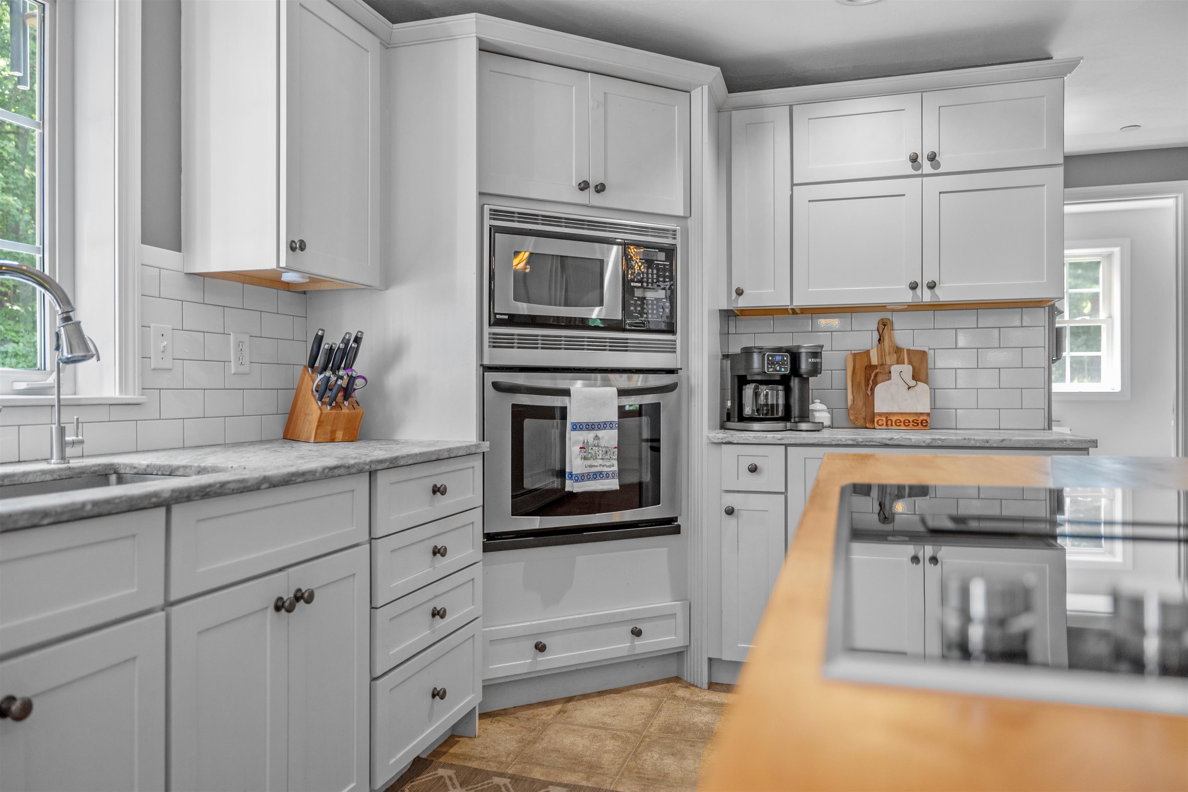
Privacy, Space & Thoughtful Design on 1.5 acres! Welcome to this beautifully maintained Colonial cared for by its original owner since 2003. Set on a private, wooded 1.5 acre corner lot in a quiet & convenient Hooksett neighborhood, this 3-bedroom home offers 2 full baths, a ¾ bath, and a half bath, plus a flexible floor plan, 1 car garage under, and numerous updates. The heart of the home is the inviting kitchen featuring shaker cabinetry, subway-tile backsplash, ample counter space, a spacious walk-in pantry, an oversized center island with butcher block countertop & JennAir electric cooktop. The first floor also offers a formal dining room, spacious living room with cathedral ceiling, den, laundry room, and a half bath. Upstairs, the primary suite features an en suite bath and custom walk-in closet, plus a dedicated office just off the bedroom that could potentially be converted to additional closet space if wanted. A second bedroom, guest space, and full bath complete the 2nd level. The finished lower level provides additional living space with a family room featuring sliders to the outdoors, a third bedroom, ¾ bath, and storage room with shelving. Note: the septic system is designed for 3 bedrooms. Outside, enjoy the privacy & tranquility of the wooded setting, mature landscaping, inviting covered front porch with granite steps, spacious back deck and outdoor firepit. The expansive driveway was newly paved in 2024 and provides plenty of parking in addition to the 1-car garage. The roof is only one year old, offering added peace of mind. Don’t miss this wonderful opportunity to own a spacious, well-maintained home with privacy, acreage, flexible living space, finished lower level, custom kitchen, primary suite, garage under, and beautiful outdoor surroundings in the Heritage Estates Neighborhood. Schedule your showing today!

$5,090/mo

Est. mortgage payment based on a $765,000 home price.

All estimates are provided by Luxury Presence for informational purposes only. Actual amounts may vary.

Additional information

MLS® ID
5104559

Interior Features

Bedrooms
3
Bathrooms
4
Heating
Yes
Basement
Yes

Exterior Features

Lot Size
1.5 Acres

Other Property Details

Taxes
$10,087
Tax Frequency
Annually
Garage
Yes
MLS provider logo

Listed by Kim Bouldin with EXP Realty Cell: 603-858-2980

Copyright © 2026 PrimeMLS. All rights reserved. This information is deemed reliable, but not guaranteed. The data relating to real estate displayed on this Site comes in part from the IDX Program of PrimeMLS. The information being provided is for consumers’ personal, non-commercial use and may not be used for any purpose other than to identify prospective properties consumers may be interested in purchasing. Data is refreshed every 3 hours. Listing last updated 4:32 AM UTC on 10/4/2026. 

©2026 PrimeMLS All rights reserved. 


Powered by Luxury Presence